The History Anorak

The History Anorak
Showing posts with label English Heritage. Show all posts

Sunday, 16 July 2017

Arbor Low


Arbor Low, Derbyshire is a prehistoric henge monument, that is, it consists of a circle of stones set inside a circular ditch with a bank enclosing the complete structure.  It is unclear what henges were used for but it seems likely that whatever went on there was designed to be seen only by a few chosen people. The bank around the monument would have made it impossible to see activities within the stone circle from outside. Perhaps observers sat on the inner side of the bank, but it would still have been available to only a restricted few.

Bank and ditch arrangement
The site is a Neolithic one, built around 5,000 years ago from locally quarried limestone. Superimposed on it is a burial mound dating from the Bronze Age, which was excavated in the 19th century and found to contain two urn burials.  The stones would originally have been upright but they are all now fallen over. There are a number of entrances to the circle that show as gaps in the bank and there is some evidence that a processional way might once have led from the south because there is a linear earthwork close to the southern entrance.  About 250 metres away on a horizon to the south west is another Bronze Age burial mound called Gib Hill. It too lies over an earlier monument, a Neolithic long barrow that probably pre-dates the circle.


Arbor Low stands on private land behind a farm at the top of a fairly steep hill. The view from the site is extremely dramatic as it is possible to see for a very long way. Whoever built the site must either have wanted the mound to be visible from a great distance or to be able to see anyone approaching it.
(This post was originally published as part of the HistoryAnorak website.

Sunday, 4 June 2017

Heritage catering

Well, dear readers, the regular visitors among you will know that Mr Anorak and I spend many days a year visiting heritage and historic sites so that I can bring you my thoughts on them through this blog.  I'm sure that, for many of you, the reason you read me is because you enjoy similar visits.  And, like us, you probably enjoy a trip to the tea room as part of your treat.

We sometimes plan our visits around the tea room at the venue we choose.  For example, this weekend we planned a trip to Boscobel House, the place where Charles II hid while escaping from Cromwell's troops after the execution of his father Charles I.  It's about an hour from where we live, so finding something to eat as part of the deal was quite important.

(If you want to know where we live take a look at the map on English Heritage's website and find that large, oval shape in the middle with no EH properties in it. Then find the centre of that oval and you'll be close to our house!)

So, we checked out the EH website to see whether Boscobel would make a suitable destination. It warns you that the tearoom is an independent business and even tells you that it doesn't accept plastic payments. So far, so good. It actually says: "Situated within the old stables, the tearoom serves home-made cakes, light lunches and hot and cold drinks."  Sounded reasonable. So off we went.

Fortunately, we have EH membership, so we didn't pay to get in.  It was 12.30, so we went straight for lunch. There were precisely five things on the menu. (If you don't count cakes. We're both diabetic, so we don't count cakes.) Two of them had bacon in, the other three had cheese. So we ordered bacon sandwiches. Except there wasn't any bacon. So why were they still on the (chalked) menu board?

The waitress/whatever began a long tale about her woes and how the people from yesterday didn't leave a list of what was used up, like they were supposed to do. I don't care about how the system works. I asked why the two bacon items hadn't been crossed off the board so I didn't choose it in the first place?  No chalk, apparently. And no damp cloth either, I assume.

This was two and a half hours after the place opened and nobody had done anything about visiting the two supermarkets within 15 minutes drive and buying some bacon. No-one had attempted to get any kind of alternative food, in fact, no-one seemed to give a dingo's kidney about customer service.

This isn't good enough English Heritage!  Don't let an unprepared, unprofessional bunch of wasters damage your image. We left. Not just the cafe, but the site. We didn't spend anything in the gift shop. And we're unlikely to go back. We're also unlikely to renew our EH membership when it comes up either.

MUST TRY HARDER!

Wednesday, 1 March 2017

Bolsover Castle


On a recent misty day we took a trip up the M1 to north Derbyshire and Bolsover Castle. Unlike many similar structures, it is genuinely right in the heart of the town.

In 1617 William Cavendish, who was to become the First Duke of Newcastle, inherited Bolsover Castle from his father Charles.

Charles died in the middle of creating the Little Castle, a mock Norman keep intended to act as a retreat from the family seat at Welbeck a few miles away.  William continued work on the site, completing a range of luxurious interiors depicting life from earthly pursuits to heavenly wonders.

William employed architect Robert Smythson, who was also responsible for the design of William's later home, Hardwick Hall, and Longleat House, now home of the Marquis of Bath.

Bolsover's Little Castle was the perfect place to hold lavish parties and to impress visitors with its exquisite detail. Elaborately carved fireplaces, Italian-inspired stonework and richly decorated panelling combined to show off the host's taste and fortune.



Guests entered through a Gothic doorway and into an ante room which was decorated with brightly painted panels.



Banquets and dinner parties were held in the Pillar Parlour, which gets its name from a central pillar formed by its arched ceiling. The panelling is decorated with faux graining and gilding, and at the focus of each arch the panels contain a painted illustration of one of the five senses.


The grand hall is decorated with paintings that depict the labours of Hercules.


They are designed to create an illusion of additional space because they incorporate pictures of the ceiling vaulting.


Perhaps the most impressive room on the upper floors is the Star Chamber, the main room used by the castle owners. Only family and very close friends would have been invited to see it. Again the panelling is richly decorated and English Heritage, which now manages Bolsover, has restored almost all of the paintings. Two have been left to show the actual state of the originals. The restored ceiling is wondrous.

Wednesday, 27 July 2016

Kirby Hall Gardens

Kirby Hall was an Elizabethan show house, designed with the aim of attracting the attention of the monarch. Sadly, the Virgin Queen never visited, in spite of the efforts of two consecutive owners Sir Humphrey Stafford and Sir Christopher Hatton. The Hall passed through the hands of various members of the Hatton family and it is believed that Sir Christopher I's cousin (Sir Christopher II) laid out the original great garden alongside the house. However, it is his grandson (Sir Christopher IV) who indulged his interest in plants and developed the grounds into what became known as ‘the finest garden in England’.

That garden has been recreated by English Heritage, the current custodians of the property, but between the time of Sir Chris IV (1685 and beyond) and the 1930s, when the site was taken into state guardianship, it fell into disrepair, and eventually disappeared.
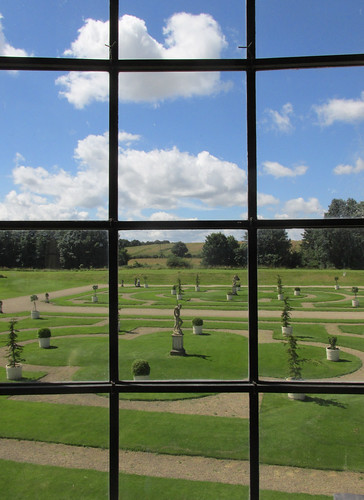
The view from the state rooms

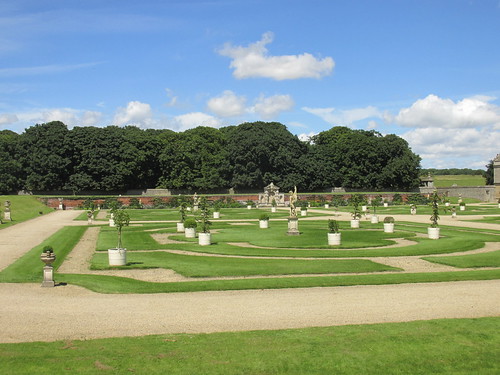
But in the 1980s English Heritage began an archaeological investigation under the leadership of garden historian Brian Dix. The team gathered as many clues as possible to the garden's original layout, for example considering the colours and texture of soil across the site. During the excavations a spread of bent nails was found, indicating the positions of boards used to create the geometric patterns of the lawns and paths. Coupled with written texts, the evidence allowed developers to recreate the Great Garden as closely as possible to how it would have been in the 1690s.
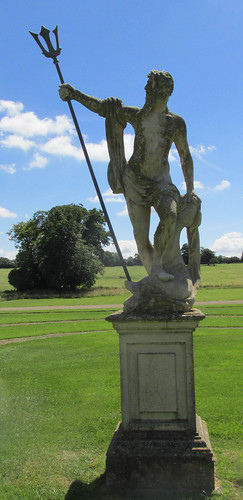
Statue of Neptune


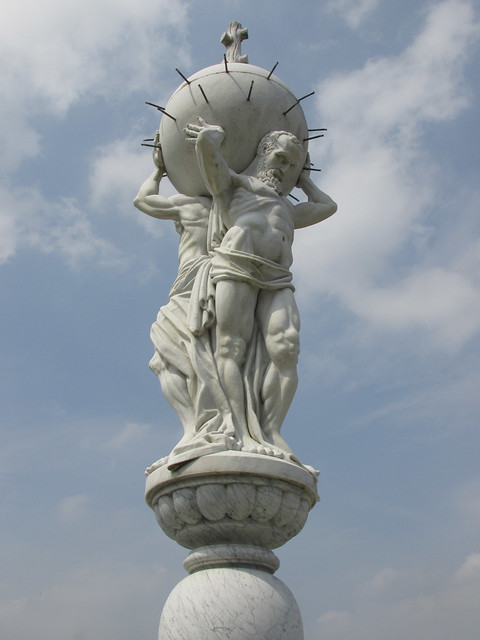
The garden is a fine example of 'cutwork', which consists of carefully manicured lawns separated by coloured gravel walkways. It is divided into four quarters or parterres. (From the French 'on the ground'.) The symmetrically-laid patterns of curves and straight lines reflect the symmetry of the house.  In contrast to the pattern on the floor there are carefully positioned statues, urns, seating, topiary and other features to give height to the composition.

The mount
The overall pattern was designed to be viewed from above and to the South end there is a grassy mount, where visitors could walk to the summit and look down on the garden. To the North is a red brick wall where a floral border incorporates flowers and plants typical of the era, including fruit trees trained along the brickwork to maximise the light they receive.

The view from the mount
Originally, beyond the mount was an area called the Wilderness. It was a heavily-planted area with trees and many, intersecting paths where visitors could stroll. It's not a wilderness in the current sense, rather a place to wander and to be offered many choices of direction, from the old English verb 'to wilder', which is also the stem of the word 'bewilder'.

In the late 17th century a garden was a definite status symbol and only a chosen few would have been invited to see it; but the design and planting were aimed at impressing them. Tantalising glimpses could be seen from the state rooms, so even those who were not escorted around the garden and shown the latest new species to be planted there would be well aware of its owner's importance.

Monday, 25 July 2016

Kirby Hall


The North front of Kirby Hall from the forecourt
In 1575 Sir Christopher Hatton acquired the house and lands at Kirby Hall in Northamptonshire. He was a favourite of Queen Elizabeth I and hoped that she would grace him with her presence at his new home. (As Robert Dudley, Earl of Leicester, did at Kenilworth.)
But it was not to be. Hatton waited in vain for her visit, and died deeply in debt because of the money he had spent on the grand house.

The loggia archway
Today it is a mostly roofless wreck, although much of the rich decoration can still be seen in the remains. It must have been a magnificent place, and Her Maj missed out by being such a spoil sport. (Of course, when royals visited in those days they brought a huge retinue with them and you were expected to look after them all for as long as it pleased Majesty to stay. You could still end up penniless, even if she did turn up!)

The Hall is listed Grade I and the surrounding lands Grade II*. This is an important place, in spite of its current state, and there is much to see. It was built that way. This is a show home, with the stress on 'show'. The house dates from a time when many - at least among the rich and gentry - were travelling abroad for the first time. Architecture was leaving behind the old, rambling, medieval 'build as you need' and moving towards classically influenced design. Much of Kirby Hall is clearly based on Roman and Greek buildings, including its symmetrical construction, its columns, and decoration.


Decoration including the Stafford Knot
Work on building the house began in 1570, by Sir Humphrey Stafford, and the knot from his coat of arms appears several times in the decoration. The knot is also part of the Staffordshire County badge, of course. I'm not sure whether the area or the family had it first. Poor Sir Humphrey died only five years later, so Sir Christopher continued the development after he obtained the site. And he built for spectacle.

The house was entered through a complex set of structures designed to extend a visitor's journey to the front door. Each stage more lavish than those before. Firstly there was a forecourt, entered by means of a number of ornate archways. That led to the North Front, behind which was the loggia, or covered gallery. Within the loggia were a series of rooms that would have been used for attending to guests' needs on arrival or departure.

Beyond that was the inner courtyard, leading to a grand porch at the entrance to the house proper. Throughout the approach, visitors would be reminded of the importance of their host by the ornate carvings depicting historical scenes and heraldic symbols.

Inside the house, guests entered through the great hall, two storeys high, with a minstrel gallery to one end. Stairs leading up to the state rooms were decorated with thick paint and sand to make them look like stone.

The bay windows
Among the other delights were the huge bay windows. Glass was an expensive commodity in the 17th century and so the two-storey, curved windows would have astounded visitors, whether they were viewed from outside, or the guest was able to look out through them. Even today they are impressive.

Sir Chris died in 1591 (still Queen-less) and the property passed to Sir William Newport, who changed his name to Christopher Hatton, and then, in 1597, to a cousin (called Sir Christopher Hatton!). More generations of Sir Christopher Hattons inherited until we reach SCH the Fourth. He was a great plantsman and he began to remodel the gardens when he moved into the Hall in 1685. It eventually became known as "ye finest garden in England".

Most of those gardens have recently been recreated by the now-owners English Heritage, although a huge area known as The Wilderness no longer exists. I'll do you a full post about the gardens in the not too distant future. Meanwhile, make do with a photo.


Monday, 9 May 2016

Garden of Love

In 1575 Robert Dudley, Earl of Leicester was expecting a visit from his queen Elizabeth I at his home, Kenilworth Castle in Warwickshire. To honour her he chose to create a garden - the finest of its kind. The garden was private; never intended for any eyes except the queen, Dudley and his closest companions. But by chance one of the household, a minor clerk by the name of Robert Langham, was shown round the site by a gardener. Langham then wrote a letter to a friend describing the wonders he had seen.

That letter has formed the basis of a reconstruction carried out by English Heritage, backed up by archaeological excavation, and painstaking historical research.  The geometric knot garden outlines have been recreated. The beds have been replanted with herbs, flowers and trees that are accurate to the period. And the whole thing has been adorned with statuary, obelisks, topiary and  gravel paths, as it would have been at the time.

At the centre is an 18 foot high carrara marble fountain in an octagonal basin, and to one side stands an ornate aviary alive with chirping, brightly-coloured finches. On the opposite side is a steep bank, up to a viewing terrace flanked by rose arbours. It is beautiful, and blissfully quiet for the most time, given that the majority of the world, his wife and kids, spend their time exploring the castle and giving the gardens less than a cursory glance.

As Langham described it:
A garden then so appointed, as wherein aloft upon sweet shadowed walk of terrace, in heat of summer, to feel the pleasant whisking wind above, or delectable coolness of the fountain-spring beneath, to taste of delicious strawberries, cherries, and other fruits, even from their stalks, to smell such fragrancy of sweet odours, breathing from the plants, herbs, and flowers, to hear such natural melodious music and tunes of birds, to have in eye for mirth sometime these underspringing streams, then, the woods, the waters (for both pool and chase were hard at hand in sight), the deer, the people (that out of the east arbour in the base Court, also at hand in view), the fruit-trees, the plants, the herbs, the flowers, the change in colours, the birds flittering, the fountain streaming, the fish swimming, all in such delectable variety, order, and dignity; whereby, at one moment, in one place, at hand, without travel, to have so full fruition of so many God’s blessings, by entire delight unto all senses (if all can take) at once. 

The garden is believed to be the finest example of Elizabethan style in the country.


Dudley was a close companion of the Queen and probably would have married her, were it not for the fact that he already had a wife. Conveniently, Amy Robsart fell down a flight of stairs and died from a broken neck, but it was widely rumoured that she didn't so much fall, as succumb to a hand in the back! Dudley wasn't there at the time but, being the politically aware character that she was, Elizabeth probably avoided marrying him as a result. Nevertheless, Dudley remained a powerful figure at court and held many significant titles during his lifetime.

When Elizabeth fell ill in 1562 she appointed him Protector of the Realm, but she recovered, much to the relief of other courtiers. He was already Master of the Horse, Knight of the Garter, Privy Councillor and Lord Steward of the Royal Household.

Tuesday, 8 September 2015

Blakeney Guildhall



Blakeney, on the north Norfolk coast, used to be a major port, but the harbour has been silting up for centuries and is now little more than a creek. However, some remnants of its once international role can still be seen, including the Guildhall. It never was a guildhall, of course, but is actually the remains of a 15th century merchant's house. It once stood two storeys high and what is now visible was a basement store room.

It has some fine vaulting and there is a chute in the outer wall that once provided an outlet for the privy. It must have been a bit smelly, because the tide never came that far in! (Except occasionally when strong winds and spring tides combined. You can see markers on a nearby wall that show quite how far the tide still comes in from time to time!)

It's now in the care of English Heritage and you can see the outside at any time. Inside is open daily at sensible hours.

There are three more plaques above that - but they were too high up to photograph!

Saturday, 30 May 2015

Avebury

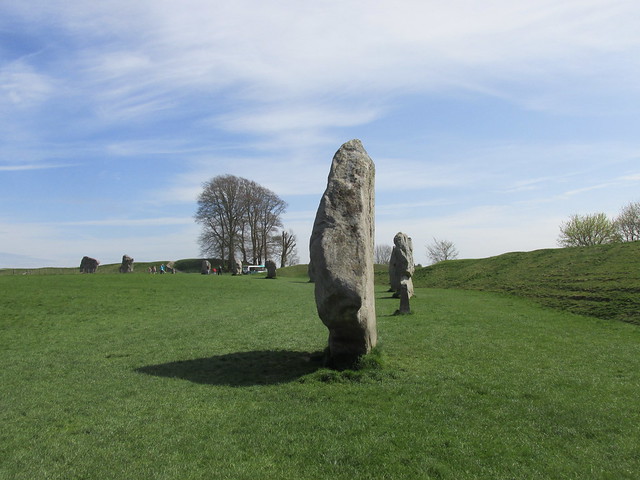
AveburyAvebury stone circle is big. Not big like Hitch Hiker's Guide space, big, but big, nevertheless. Depending on your source it's described as either Europe's or the World's largest stone circle. It's certainly big enough to enclose a village.

It's also a fascinating site. It's a henge, that is a ditch and bank structure, and the large circle includes two smaller ones. The whole is part of a much more extensive prehistoric landscape that incorporates the magnificent Silbury Hill and West Kennet long barrow, with a couple of avenues thrown in for good measure.

Avebury circle dates from somewhere between 3,000 and 2,000 BCE and encloses an area of 28.5 acres (11.5 hectares). While its actual stones are not as impressive as the trilithons at Stonehenge, its sheer size makes it stunning.

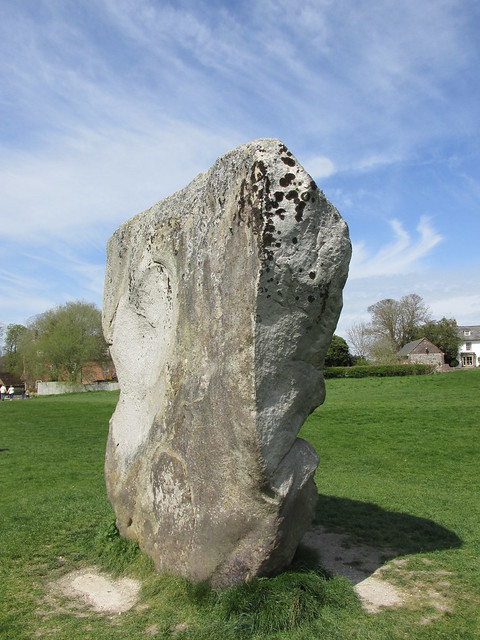
There is very little additional evidence associated with the circle, just lots of stones, many of which were flat at the start of the 20th century and restored to their upright positions by marmalade heir Alexander Keiller who bought a huge chunk of village land so he could excavate it. John Aubrey (the man with the 'holes') and William Stukeley both surveyed it at some point in the 17th century and their records show it in a better state than Keiller found it. (Sites where original stones are  missing are marked with concrete posts.)

AveburyThe lack of accompanying finds means the exact date of use for Avebury is hard to fix. It has been suggested that some construction could date from as early as late Mesolithic, but Neolithic is more likely. What finds do exist are mainly from that time, and the later Neolithic is when most of the big stone circles across Britain were built.  Avebury's construction almost certainly took place over many years and in many stages. Archaeologists disagree over the details.

Time was when The Anorak would make a detour to visit the circle from anywhere within a 50 mile radius, and it was good. Spend a little time communing with the stones, taking part in that archaeological niche activity - molehill kicking - and then browsing an esoteric shop or two before dropping in to the Red Lion for lunch and then heading on my journey an hour or two later.

But it won't be happening again. During a recent return from the West Country we made the accustomed wander off the direct route to take a look around the village. Anorak's Other Half had never seen the place and so it was time to put that right.

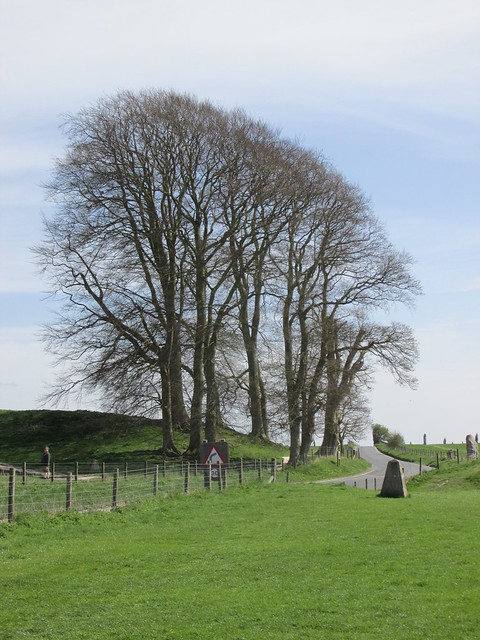
Thanks to the National Trust (I assume in negotiation with the villagers) there is now no parking for non-residents except an official car park a few hundred yards outside the circle. (NT and English Heritage own and manage the place jointly.) And there it will cost you £7 to park - regardless of how long you plan to stay.  That's all well and good if you want to be there all day, but we didn't. We left in a huff and parked at the pub, where we enjoyed a very good lunch before making an extremely brief trip around only a quarter of the circle. There was no time to do anything else.

Avebury
One of the concrete posts marking an
original stone site
Incidentally, we weren't the only people to drive away in disgust. NT/EH you need to review your policy here!

OK, I get that historic sites need to be maintained and the damage caused by lots of feet walking over the grass is considerable. I understand that. But why just the one price to park?  What about £2 an hour up to a maximum of £10? That would give the £7 price bracket 3 to 4 hours; probably plenty for the majority of visitors.

On the day in question you lost £28 revenue that I know of. And those people would have paid at least £2 each under my system. So that's £8 minimum you COULD have had - maybe even £16. But you got nothing.

On the other hand, dear reader, if you've never been to Avebury it's worth your while and worth £7 for the parking. I'm lucky. I have been several times, and even stayed overnight in the Red Lion once. ("The only pub in the world inside a stone circle!" their ads will tell you.) So I'm unlikely to want to stay all day ever again. And now I'm not likely to make a short visit again either.