The History Anorak

The History Anorak
Showing posts with label architecture. Show all posts

Monday, 4 September 2017

Buildings

If you fancy a stroll through history (literally) you could do worse than pay a visit to the Avoncroft Museum of Buildings near Bromsgrove in the West Midlands. Basically it's a huge estate where buildings that would otherwise have been demolished, or allowed to crumble away, have been lovingly gathered together and restored.

It's an interesting collection. You can find most things there. Some are obvious: there's a windmill, and a dovecote, and barns, and a stable. There's a former pub that's now the Edwardian tea room. Cottages of all ages give you a taste of life across the centuries, from Tudor times to post World War Two.

But it's the less obvious bits that I most enjoyed. For example there's the top off a redundant church from Smethwick. The spire of the 19th century St Paul's Church was made of wood, and by 1959 was severely rotten. It was replaced in the early 1960s with a fibreglass replica, which was lighter, and cheaper, than creating a new brick one.  But in 1963 the church burned down and only the spire and tower survived. A new church was built alongside it, but that was made redundant in 1996.

Chainmakers' workshop
There are various workshops including a fine example of a nail shop. And I don't mean a place where you can get acrylic extensions to your fingers! Back in the day nail making was a cottage industry and people had a workshop in their back yards. Chain making, however, was more organised and chain workshops had rows of anvils where individual makers would work alongside each other.

But I think my favourite part was the National Telephone Kiosk Collection. Yes, phone boxes through the ages are lined up around a yard and each one is  connected to one of three exchanges the museum owns. That means that excited children can phone each other (at a cost of 2p a call) and not realise that they don't have to shout. The REALLY fun part is that they need instructions to use a phone dial. They don't realise they have to take their fingers out of the slot once they've rotated the mechanism. Consequently they mis-dial a lot and end up talking to total strangers!

I found a Mk II kiosk with a phone that reminded me of my childhood, and of course the first thing I did was press Button B. For the youngsters and foreigners among you Button B was what you pressed to get your money back if your call wasn't connected. People often forgot, of course, and so enterprising children would rush in behind them and press the button to pocket the cash!  It was fourpence - but three successes brought you a shilling, and that was a big bar of chocolate!

There are also a few other things that aren't technically buildings, like a showman's wagon for example, and the wonderful roadmenders' wagon, both the type of thing it's trendy to take a holiday in these days.  How would the old roadmenders who used to travel round in the carts react to the idea that their old 'make do' accommodation is now considered a treat?

Avoncroft's was owned by Worcestershire County Council. There's a hard-looking bench at the back and a small cast iron stove that would have doubled up as cooker and heating in the original cart. They were towed behind the steamroller when gangs went out to fix potholes around the county. It was hardly the height of luxury, but somehow it has an air of romance about it; I can see how it might have the same kind of effect as the canary yellow gipsy caravan had on Toad in Wind in the Willows, and that the novelty would wear off just as quickly!

Saturday, 8 April 2017

Greensted

If you want a proper description of Greensted Church you could do no better than to visit fellow blogger Mike's A Bit About Britain because he'll include a lot of facts and his own brand of interpretation.  He's the reason we stopped off at Greensted en route south recently.

The Anorak read the blurb and looked around like a proper tourist but very little of the reality set in. It was the atmosphere that took hold, once the brash quasi-local with his loud, Estuary English voice, and equally annoying son, completed their brief inspection and moved on. "A mayt o mine wuz krissened ere. Are dere enny leeflits?" Well yes, there is an informative guidebook, but the Essex visitor didn't care enough to invest £2.

Wooden grave marker
The church is Saxon, although it stands on a site with evidence of earlier structures, and is rumoured to be the oldest stave built building in Europe. It's in a quiet corner of a quiet village and little disturbs the peace except an occasional bird call (and Towie tourist).

As you enter through the gate among the first things you spot is a wooden grave marker. I found no clue as to who is buried below it, though the Admirable Mike says it's a local landlord who lost a fight with a scythe. The rapidly deteriorating wooden cross looks shaped in sympathy.

There's a large tomb by the porch that tells you helpfully that it's a grave of a Crusader, dating from the 12th century.
Tomb of the unknown bowman
Looking at the outside of the church it's clear it's not your average place of worship. The walls are constructed from what look like bisected tree trunks, stood upright, side-by-side, more like a fortress than a church. But they are topped off with a beautiful tiled roof with pretty dormer windows that wouldn't look out of place on a country pub.  Then there's the wooden tower, clad in weatherboarding like some kind of seaside hut and topped by a witch's hat spire.

Inside is even more atmospheric. Entering through the cute 'dolls house' porch you find yourself in a dark space with heavily-carved beams, lit by a few, dark, stained-glass windows.

There's a wooden (appropriately) model of the church perched on the pulpit; an impressive eagle lectern; colourful tapestry kneelers; and those beams. The light (and my dusty camera lens) makes it almost impossible to get a good photo inside. And the angles prevent any decent shots of what's called the St Edmund beam.  Greensted is supposed to be one of the resting places of the body of St Edmund, first patron saint of England, on its journey from London to its final resting place. (Bury St Edmunds in Suffolk. Big clue in the name there!) Edmund was tortured by the Danes, in numerous ways, for refusing to renounce his Christian faith. Eventually they beheaded him, and the beam shows his crowned head - minus body - and a fox. I don't know where the fox comes into the story.


So there you have it. Clearly it's a popular spot because there's a large designated parking area. Incidentally, I defy you to understand the signs if you are first to arrive.  They tell you to park at an angle, then unhelpfully include an arrow that points parallel to the hedge.

Wednesday, 21 September 2016

Blackwell


Blackwell, widely known as The Arts and Craft House, perches on a hillside above Lake Windermere in Cumbria. It was built as a holiday home for Manchester brewery owner Sir Edward Holt and his family. Designed by architect M H Baillie Scott, and with gardens laid out by Thomas Mawson.

It was built between 1898 and 1900 at at the time was the height of design fashion. Today it's open to the public and many of its original details are still in place.

There are lots of signs all over the place that say you can't take photos, so sorry, this is a little drab. Best thing I can suggest is that, when you've read this summary, you visit the house's website.

Baillie Scott had gained a reputation among designers by publishing sketches and ideas in The Studio magazine. It was this reputation that arned him the commission to create Blackwell. His design ideas created a spacious, comfortable, light and airy building with plenty of nooks and crannies for relaxing in.

Visitors today find the building unencumbered by any restrictions (except photography) and it's possible to sit in the many alcoves and inglenooks and contemplate the rooms in more detail than traditional don't-pass-this-rope tours that most houses offer.

The Holt family enjoyed Blackwell for several years, but began to make fewer visits after their son died during WWI. Various tenants stayed there, but when WWII broke out Blackwell took in evacuees from Huyton College in Liverpool. It became a full-time school after the war, and continued in that function until 1976.

When the school closed the house was taken over by the English Conservancy Council - later to become English Nature - and much of the decorative detail was boarded up to avoid damage from office wear and tear.

English Nature moved out in 1997 and the Lakeland Arts Trust began a campaign to buy and restore the house. Fund raising, donations and a grant from the Heritage Lottery Trust saved the house and enabled its preservation as a visitor attraction. It is now listed Grade I.

It's a delightful place to visit. Blackwell has been on my wish list for several years and didn't disappoint. The wonderful interior decoration offers something new around every cornr, up every staircase, and in every window. It's hard to choose a favourite room.

The white drawing room is exquisite, but I couldn't help thinking how soon it would look shabby in normal use. We have two black cats, and white is the least practical colour if you own pets. Not to mention the Lakeland weather. Wandering in from the garden would bring its own mud and grime and inevitably some would transfer to the furnishings.

The dining room is almost too intense to be comfortable. Think of a set for a medieval production of Morte d'Arthur: high-backed oak chairs; a magnificent inglenook fireplace made of huge chunks of local stone; ornate, painted hessian wall-covering in shades of dark green and earthy browns; wrought iron candlesticks; the complete works.

Photo borrowed from Blackwell.org.uk 
So perhaps I'll choose the main hall: not so much a room as a suite. It is entered from a pillared corridor and there are many corners to explore. There is a wonderful peacock frieze around the walls of the main section, above dark oak panelling, and the whole is lit with copper light fittings so typical of the arts and crafts style. But it's not the design that makes this the best room - it's the minstrel's gallery. A delightful extra cubbyhole, based on a tree house and reached by means of a winding stair. It would be the perfect place to sit snugly and read a book, while the Cumbrian weather lashed the surrounding countryside.

Friday, 23 October 2015

Cruck cottage

The little market town of Wirksworth in Derbyshire has a wealth of unusual and old buildings but perhaps one of its most striking now consists of only one wall. It's the end wall of a cottage with Medieval beams that date from the 15th century.

It's called a cruck cottage, because of the shape of the beams. The word comes from Middle English crok(e), from Old Norse krāka, meaning "hook". This is the same stem as crooked, or a shepherd's crook (or cruck) which has a curved handle. 

This type of construction consists of long, generally naturally curved, timber beams that lean inwards and form the ridge of the roof. These posts are then secured by a horizontal beam forming an "A" shape. 

The wall was discovered in 1971 during demolition of two cottages that once stood on the site. It is now the outer wall of the Wirksworth Brewery building.

There are actually several cruck cottages in the area of Derbyshire and Leicestershire and they are relatively easy to spot in older houses.

Saturday, 26 September 2015

Another romantic bridge


The 13th century Swarkestone Bridge and Causeway, at almost a mile in length, is the longest stone bridge in England. Some historians think that the stone bridge was constructed to replace an earlier wooden one. At one time a chapel and toll house stood on the causeway but there is little sign of them now.

The structure's 17 arches cross the River Trent flood plain between Swarkestone and Stanton-by-Bridge. It is still a significant route for travellers passing from Derby to Melbourne: believe it or not there is a regular bus service across it!

According to local legend the causeway is the work of two local sisters whose fiancés drowned while trying to cross the flood plain in high water. The horrified sisters saw the men swept away by the river and vowed that no-one else would suffer the same fate. They spent the rest of their lives building and maintaining the causeway and bridge and so were penniless when they died.

Listed Grade I and Scheduled Ancient Monument.

Friday, 14 August 2015

Gargoyles, grotesques and corbels

There's been a recent discussion about gargoyles. Or are they grotesques?  And what's a corbel?

Of course, as always in this kind of topic, the question arose as to whether or not he's a gargoyle. The simple answer is: no.

I have two sources to back me up in this discussion. The first is my architectural 'bible' The Penguin Dictionary of Architecture and Landscape Architecture. ( I use the 1999 paperback, fifth edition for anyone who's interested.)


This is a gargoyle
My other authority is the late, great Sir Terry Pratchett, who introduced a new character in the book Feet of Clay. He was called Constable Downspout, and he was enlisted by the City Watch to be a surveillance officer on account of his ability to sit still and silent for days on end, in even the worst weather. He was a gargoyle, and he had a distinctive accent because of the water pipe stuck in his mouth. And that's the point. If it doesn't have a water channel, it's not a gargoyle.

This is a grotesque
So what's a grotesque?  Well, in spite of what the name suggests it doesn't have to be ugly - though they often are. They are named because they were first identified in ancient Roman architecture, often uncovered during excavations of underground ruins, or grottes. My dictionary tells me that a particularly famous example is the scheme Raphael designed for the Vatican.  They are just fanciful, decorative figures, often in groups or rows. By the mid 16th century, apparently, grotesques had spread to the rest of Europe and were in common use through the next 300 years.



This is a corbel
And what about a corbel? A corbel is a projecting piece of masonry or wood that supports something, like a beam, or one side of an arch. (Although technically a corbelled arch isn't a 'proper' arch because the weight is supported on a series of horizontal points, rather than a curved side.) They might or might not be decorated with faces or other carvings. Often they are rather plain.


Sunday, 2 August 2015


St James Mill, Norwich

Something else from my riverside walk while we were in Norwich a couple of weeks ago. This Grade I listed building stands on the site of a former Carmelite Friary (white friars) on the banks of the River Wensum.

The mill complex originally consisted of six buildings, including two weaving sheds, two engine houses and a boiler house, with a 50 metre high chimney. The mill building itself is five storeys high.


It was built in 1836 to 39 by the Norwich Yarn Company, which had been established three years earlier in a bid to prevent the collapse of the textile trade in the town. During its life it has had a number of owners and tenants, including Caley's chocolate manufacturers.


From 1918 it was used to teach new skills to servicemen injured in the First World War. Classes included carpentry, bricklaying, tailoring and watch repair. It is currently home to Jarrold's printers and houses offices and the John Jarrold print museum.


Friday, 24 July 2015

Cow Tower

Cow Tower in Norwich is considered to be one of the finest surviving examples of medieval brickwork in the UK.  It stands by a bend in the River Wensum and we discovered it by accident during a post-prandial stroll. If you're ever in the city it's worth checking out the riverside walk because there are several interesting things to spot along the way and I'll be showing you some of them in future posts.

The tower was built as an artillery blockhouse and is one of the earliest examples. It was constructed in 1398-9 to command a strategic point in the city's defences.  At the time Britain wasn't very friendly with France. A French raid had devastated Southampton in 1338, and the Peasants' Revolt of 1381 had left Norwich badly damaged. So Cow Tower could serve a dual purpose to protect the city from attacks both inside and out! It would have housed a garrison when necessary.

Norwich was walled (mostly demolished to make way for expansion in the 18th and 19th centuries) and Cow Tower strengthened those defences. It was equipped with hand cannon and bombards (large caliber, muzzle-loading artillery pieces. Gives rise to the title of Bombadier.)

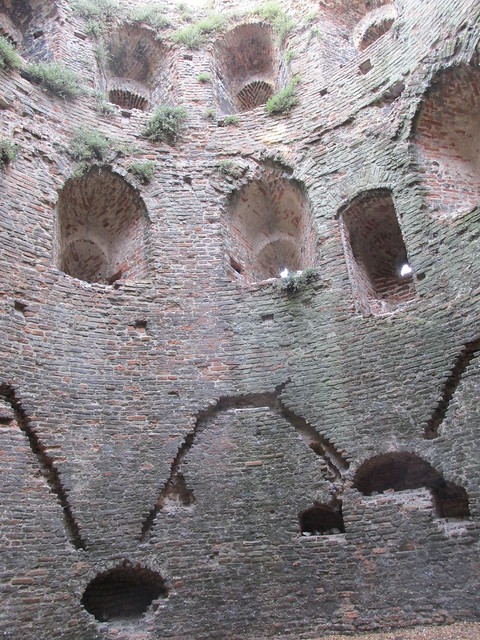
Cow Tower interior
Cow Tower is quite big. It's 14.6 metres (48 ft) high, 11.2 metres (37 ft) across, and the walls are 1.8 metres (5 ft 11 in) thick at the base. The brick facings have the local flint building material in their core.

It had three floors, all now sadly missing, and a staircase up the side to reach them. It takes its name from the surrounding Cowholme area, meaning a water meadow where cows are grazed.

It's now a scheduled monument in the care of English Heritage. You can't go in, but you can see the interior clearly through the original (barred) doorway.

For a detailed review click here

Monday, 20 July 2015

Norwich Cathedral


When we visit an Anglican cathedral in the UK we have fairly clear expectations of what we'll find inside: soaring arches, bright stained glass, intricate carvings and stone - lots of gleaming stone. We often forget that church interiors - and in particular cathedral interiors - weren't always like that.


Only a few churches still have traces of the rich decoration that once covered their walls and ceilings, but there are remarkable survivors at Norwich, where brightly coloured and complex designs are still visible.

These decorative remains date from the 12th century. It was a time when churches also had stories from the scriptures illustrated on the walls. Most of the populace would be unable to read, so the tales were painted for them to see for themselves.

Doom paintings were also common around this time. They depicted the Christian version of what is supposed will happen on Judgement Day, when the blessed will be taken to heaven to sit at the right hand of god and sinners will be condemned to hell.  Many doom paintings have vivid images of the daemons and tortures that await the unholy- a sure reason to behave according to church law!

Thursday, 4 June 2015

Spiting your neighbour

Nowadays there are planning rules to control how people extend their homes, but not so long ago owners could do what they liked. And in Silverdale*, Lancashire, several built what's known as 'spite walls' just to get one over on their neighbours.

There are examples all around the village, but one of the best known is in Stankelt Road. (This link will open Google Streetview.) Apparently the house on the left had a clear view over open countryside until owner Right decided to put his house smack next to the boundary.  So Left built the huge wall, cutting out light and getting his own back on Right.

Other walls exist throughout the area. It's a coastal village and some were erected simply to prevent next door having a sea view! The people of Silverdale appear quite friendly these days so it's not clear why they were so aggressive in the past. Neither is it clear why nobody knocks the walls down these days.

Some have been lowered, as a gesture of goodwill. The book Cheek by Jowl: A History of Neighbours, by Emily Cockayne gives details of one in Shepton Mallet (Somerset) that's protected by Grade II listing.

*Silverdale is on the west coast, on Morecambe Bay, just north of Lancaster and VERY close to the Cumbrian border.